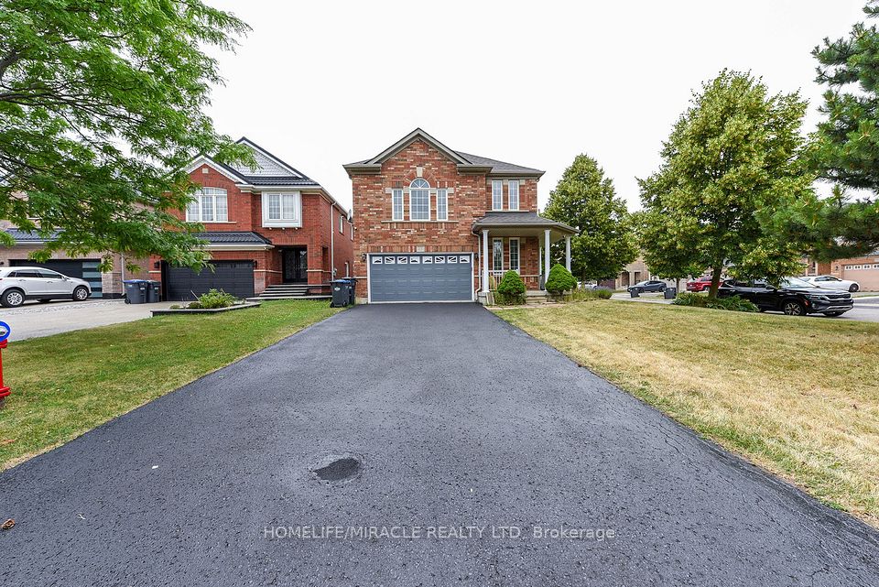
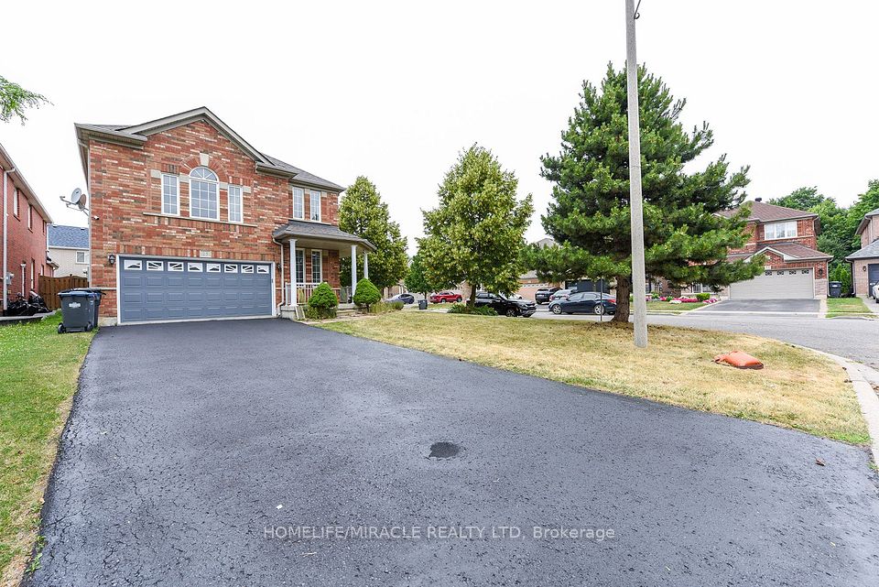
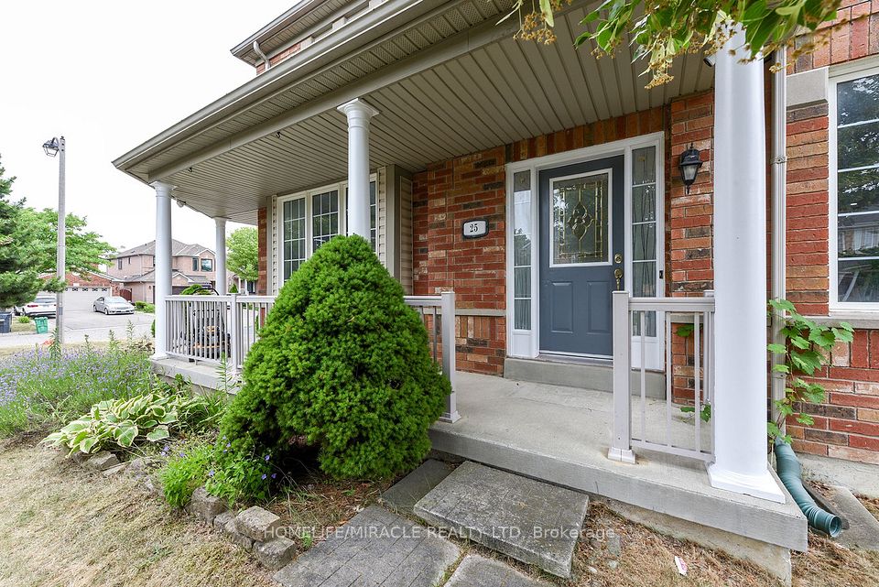
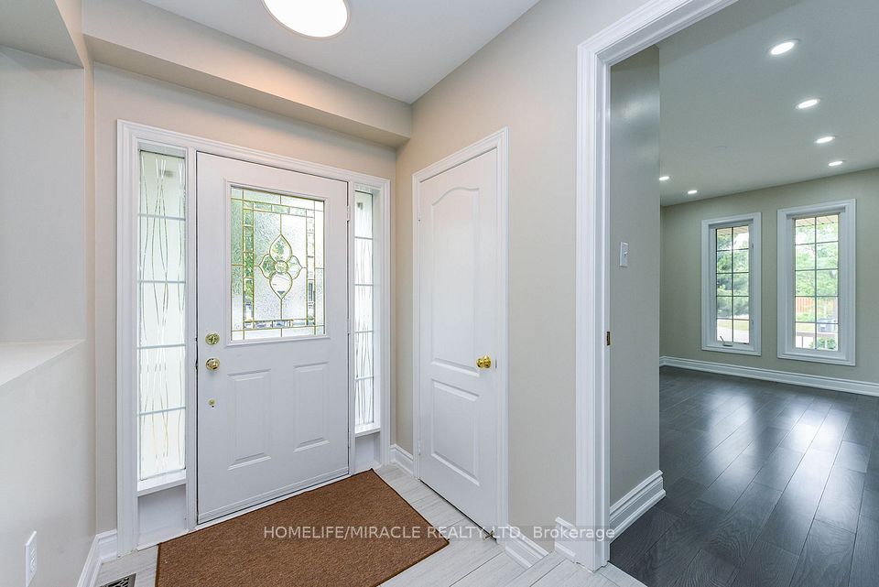
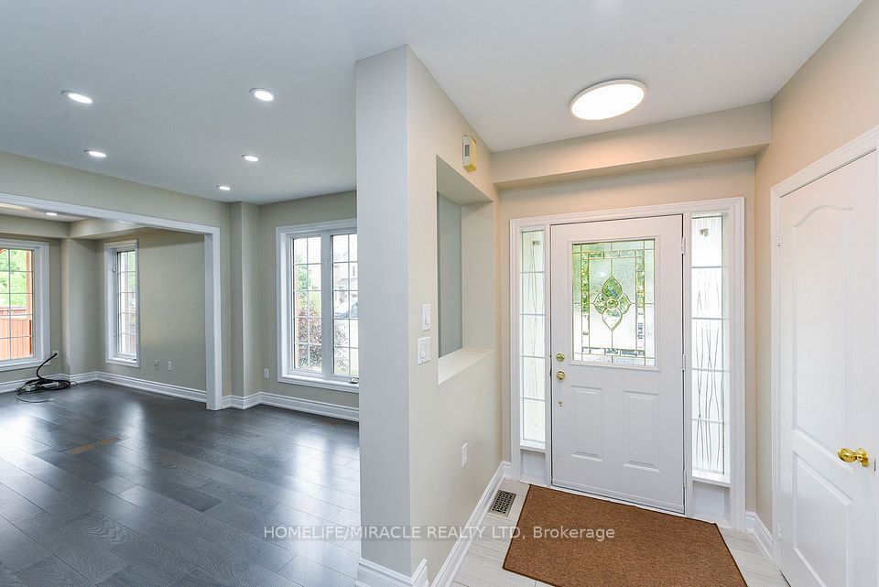
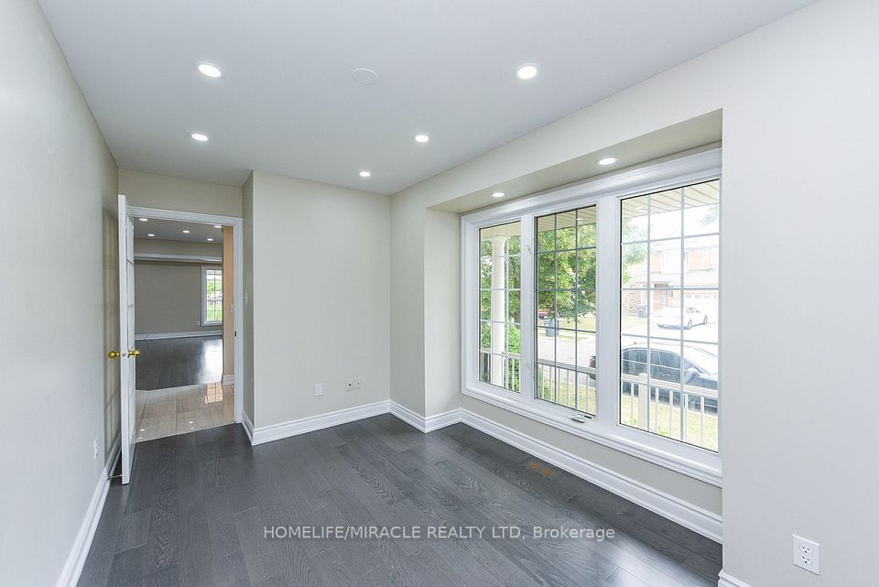
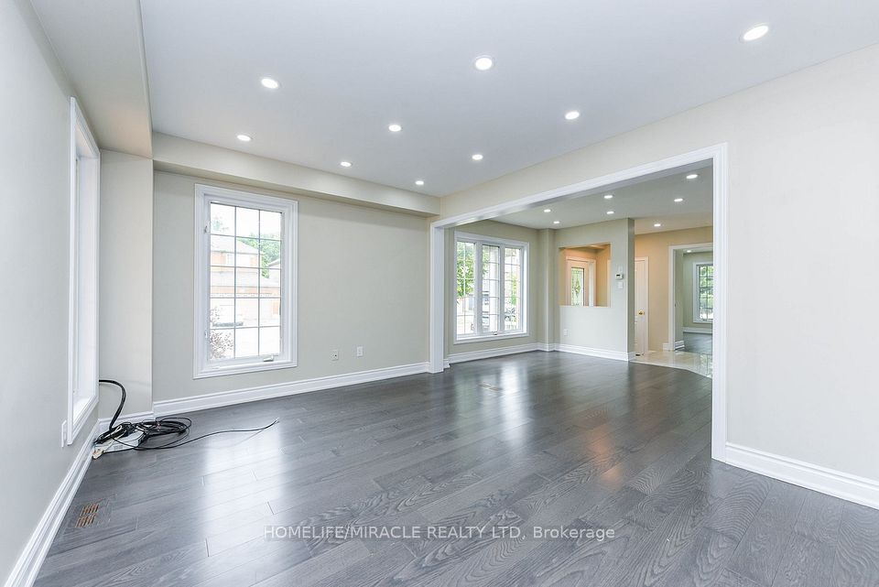
Welcome to 25 Blackcherry Lane - a beautifully upgraded 4-bedroom detached home on a premium corner lot in the desirable Sandringham-Wellington community! This spacious 2-storey Great Gulf-built home offers approximately 2,173 sq. ft. above grade, featuring 4 bedrooms, 3 bathrooms, a private office, and a bright family room with fireplace. Situated on an impressive 54.9' x 118.31' lot with no sidewalk, this home provides exceptional parking with a 4-car driveway and 2-car attached garage. The main floor features separate living and dining areas, a private home office, and a massive renovated kitchen complete with quartz countertops, high-end stainless-steel appliances, modern finishes, and abundant cabinetry. Hardwood flooring, pot lights, updated light fixtures, and fresh neutral paint create a stylish and welcoming atmosphere throughout. Upstairs, you'll find four generously sized bedrooms, including a spacious primary bedroom with walk-in closet and 5-piece ensuite. T he bright family room features soaring ceilings, hardwood floors, large windows, and a cozy fireplace, offering an excellent space for family gatherings and entertainment. The full unfinished basement provides abundant storage and future customization possibilities. The garage offers direct access into the home, with potential for a separate basement entrance through the garage. Enjoy the outdoors from the massive covered backyard deck, perfect for entertaining, relaxing, and enjoying summer evenings. Features & Upgrades4 spacious bedrooms + private main-floor office3 bathrooms, including a 5-piece primary ensuite Renovated modern kitchen with quartz countertops High-end stainless-steel appliances Hardwood flooring throughout Pot lights and updated light fixtures Fresh Sherwin-Williams neutral paint Updated furnace and central air conditioning Updated roof Large covered backyard deck Premium corner lot - approximately 6,495 sq.
| Rooms | Dimmensions | Features |
| m x m | ||
| m x m | ||
| m x m | ||
| m x m | ||
| m x m | ||
| m x m |
HOMELIFE/MIRACLE REALTY LTD

Radius:


Interested in viewing a property? Need more information? Fill out the form below and you will be contacted shortly. Thank you for your interest. Your business is appreciated!
Every property has a history. If you’re interested in knowing all the details, fill out this form to receive a comprehensive report.
The key to placing a competitive offer is an accurate picture of the current real estate market. Enter your contact information to receive a detailed price comparison of this property against other comparable listings and recent sales in the surrounding areas.

 Toronto Real Estate Board (TREB); All information deemed reliable but not guaranteed. All properties are subject to prior sale, change or withdrawal. Neither listing broker(s) or information provider(s) shall be responsible for any typographical errors, misinformation, misprints and shall be held totally harmless. Copyright ©2022 All rights reserved.
Designed & Developed by




 Send to Friend
 Contact An Agent
 View Favourites